
Price Reduction - Waterfront - Eco Friendly
Address
18802 Pentwater Court, Cornelius, NC
Price
$ 1,799,000
Property Attributes
- ID#4351983
- TypeSingle Family
- Listing Status Active
- CountyMECKLENBURG
- CityCornelius
- AreaMecklenburg County
- NeighborhoodThe Peninsula
- Zip28031
- Style
- Year Built1997
- Price$ 1,799,000
- Bedrooms4
- Full Bathrooms4
- Half Bathrooms1
- Sqr Footage3744
- Lot Size0.39 Acres
Data Source:
Canopy MLS
Property Description
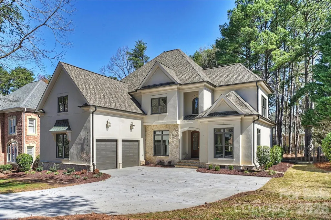
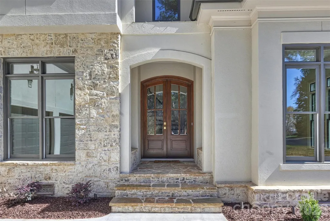
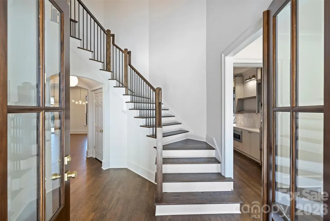
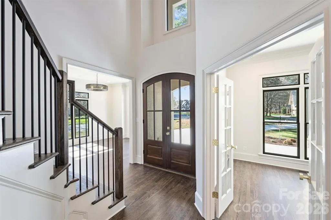
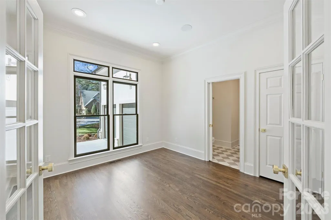
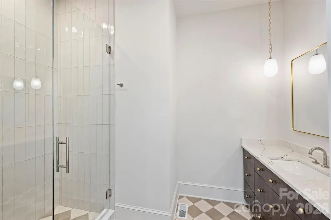
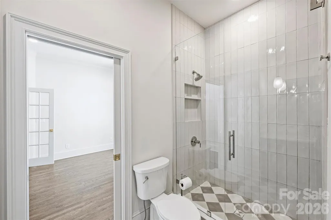
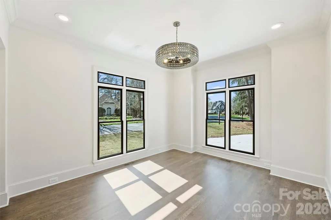
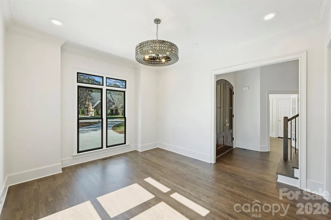
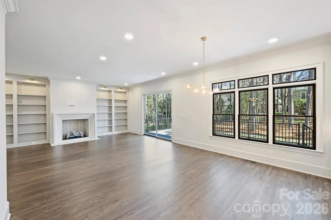
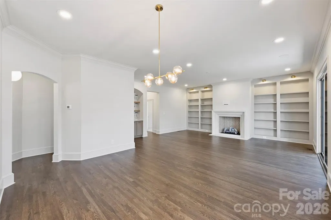
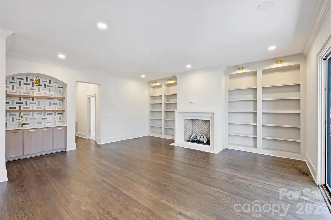
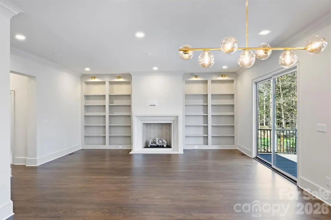
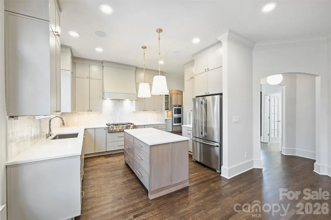
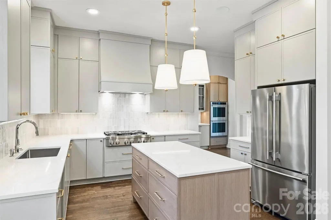
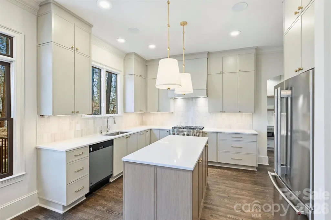
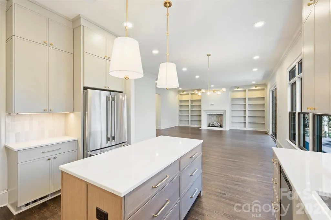
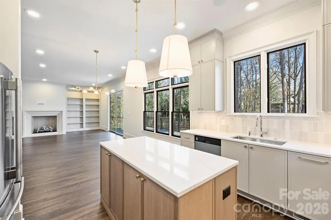
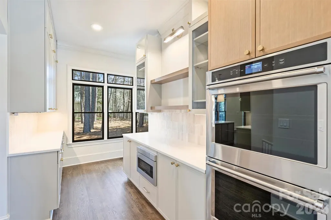
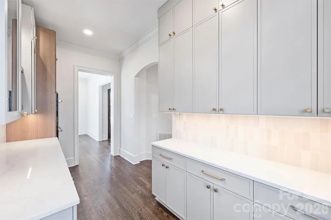
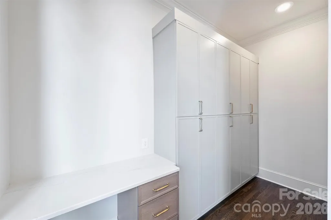
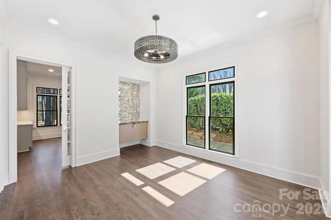
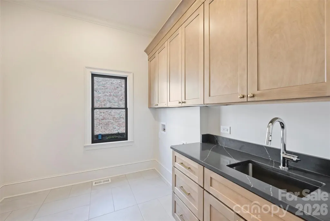
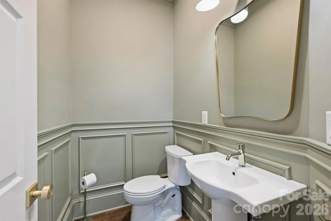
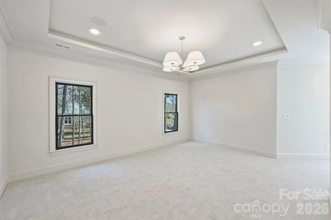
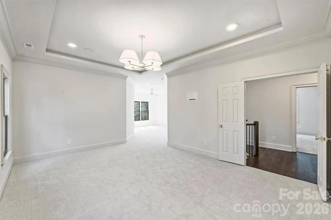
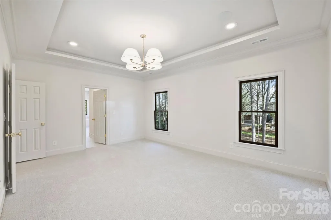
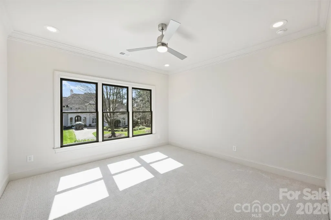
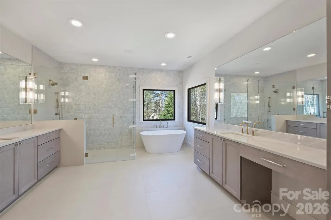
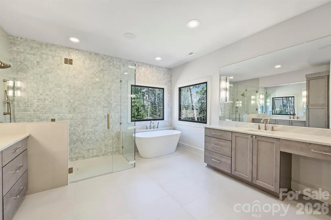
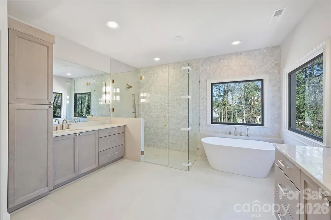
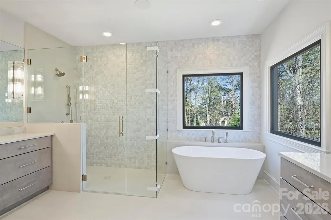
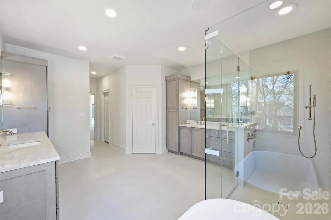
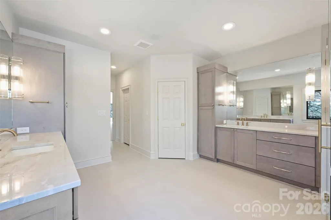
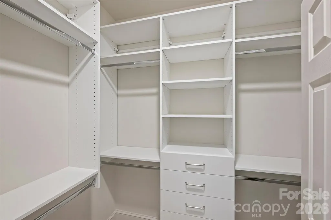
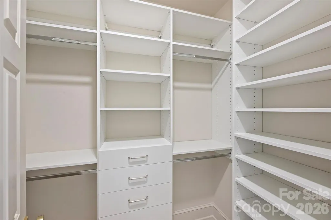
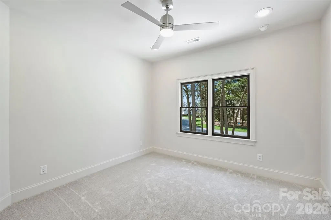
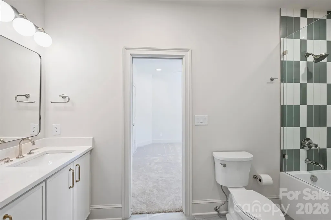
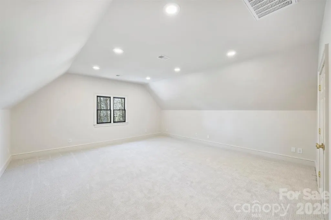
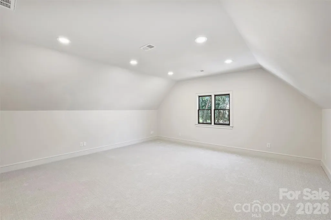
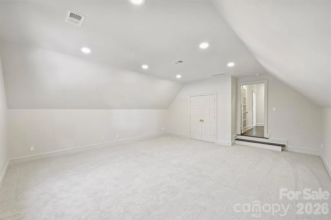
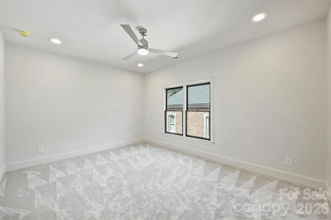
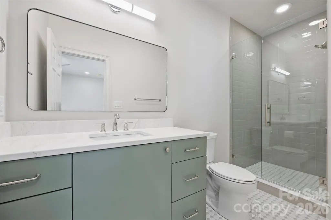
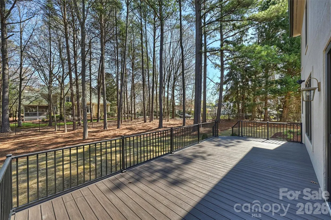
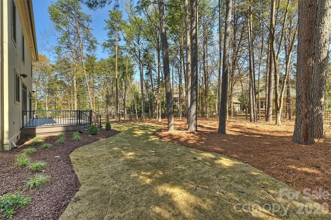
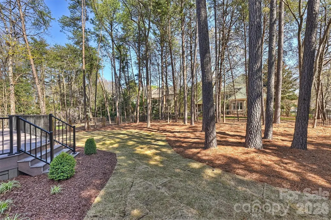
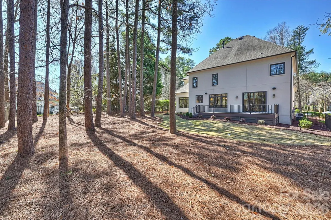
Welcome to your fully renovated dream home in The Peninsula — where timeless elegance meets modern luxury in one of the area’s most sought-after waterfront communities. This stunning 4-bedroom, 4 1/2-bath residence has been completely transformed with high-end finishes and thoughtful design throughout. From the moment you step inside, you’ll notice the rich warmth of brand-new hardwood floors spanning the entire main level, creating a seamless and sophisticated foundation for the home. All windows have been replaced, enhancing energy efficiency while allowing natural light to pour in and highlight the home’s clean lines and elevated craftsmanship. The heart of the home is the beautifully redesigned kitchen. Featuring brand-new designer cabinetry, sleek quartz countertops, and premium finishes, this space is as functional as it is impressive. Whether you’re hosting a crowd or enjoying a quiet morning coffee, the open layout provides the perfect setting. Ample counter space, abundant storage, and a refined aesthetic make this kitchen truly show-stopping. Just off the main kitchen, a newly added scullery elevates both form and function. This dedicated prep space offers additional cabinetry, quartz surfaces, and room for small appliances, making entertaining effortless while keeping the main kitchen pristine. Ideal for catering, a coffee station, or everyday organization, the scullery adds a layer of convenience and luxury rarely found in homes at this price point. Upstairs, the spacious primary suite offers a private retreat designed for relaxation. The fully renovated primary bath feels like a spa, complete with an oversized walk-in shower, soaking tub, and all-new cabinetry topped with elegant quartz surfaces. Thoughtful details and modern finishes create a calm, luxurious atmosphere where you can unwind at the end of the day. All secondary bathrooms have been completely redone with the same level of quality and attention to detail. Featuring new cabinetry, updated tile work, modern fixtures, and quartz countertops, each bath feels fresh, cohesive, and move-in ready. The secondary bedrooms are generously sized, providing comfort and privacy. A large upstairs bonus room adds incredible flexibility to the floor plan. Perfect for a media room, playroom, home office, or gym, this expansive space allows you to tailor the home to your lifestyle while keeping the main living areas open and inviting. With four full bathrooms and an additional half bath, convenience is built into every corner of the home. Beyond the interior upgrades, the outdoor space is equally inviting. The fenced backyard provides privacy and flexibility — perfect for entertaining, pets, play, or simply enjoying a quiet evening outdoors. Every inch of this home reflects quality renovation and true turnkey convenience. From the new hardwoods and replaced windows to the completely renovated kitchen, scullery, and bathrooms throughout, no detail has been overlooked. You’ll enjoy the peace of mind that comes with a home thoughtfully updated from top to bottom. Located in The Peninsula, residents enjoy access to premier neighborhood amenities and a vibrant lifestyle near Lake Norman. This community offers a blend of recreation and refinement that is hard to match. Turn-key, stylish, and thoughtfully upgraded — this exceptional property delivers luxury, practicality, and a premier address all in one. All that’s left to do is move in and start enjoying everything this beautifully renovated home has to offer.
| Elementary School | Middle School | High School |
|---|---|---|
| Unspecified Elementary School | Unspecified Middle School | Unspecified High School |
| Price History | |
|---|---|
| 2/28/2026 | Listed $2,550,000 |
| 3/29/2026 | 7$2,395,000 |
| 4/23/2026 | 6$2,275,000 |
| 5/4/2026 | 9$2,090,000 |
| 6/6/2026 | 7$1,949,000 |
| 7/25/2026 | 3$1,899,000 |
| 9/2/2026 | 6$1,799,000 |
General Features
| Living Area | 3744 |
|---|---|
| Sewer | Public Sewer |
| Heating | Natural Gas |
| Cooling | Central Air |
| Utilities | Cable Connected,Natural Gas |
| Roof | Architectural Shingle |
| Appliances | Convection Oven,Dishwasher,Double Oven,Electric Oven,Exhaust Hood,Gas Cooktop,Microwave,Refrigerator |
| Zoning | GR |
| HOA Fee | 787 |
| Garage Spaces | 2 |
| Patio/Porch Features | Deck |
| Construction Materials | Hard Stucco,Stone |
| Year Built | 1997 |
| Levels | Two |
| Property Subtype | Single Family Residence |
| Parcel Number | 001-811-48 |
| Assoc Fee Paid Per | Semi-Annually |
| County | Mecklenburg |
| New Construction | No |
| Property Type | Residential |
| HOA | Yes |
| Subdivision Name | The Peninsula |
| Garage Y/N | Yes |
| Full Baths | 4 |
| Directions | 77N,EXIT 28,L WEST CATAWBA,R JETTON,L HARBOUR LIGHT,R FLYING JIB,R AMERICAN CUP,L TOWN HARBOR,R PENTWATER 18802 |
| High School | Unspecified |
| City | Cornelius |
| Association Name | Premier Management Co |
| Senior Community Y/N | No |
| Lot Size Units | Acres |
| Carport Y/N | No |
| Elementary School | Unspecified |
| Middle/Junior High School | Unspecified |
| Additional Parcels Y/N | No |
| Standard Status | Active |
| CAR_HOASubjectTo | Required |
| Construction Type | Site Built |
| Tax Assessed Value | 923500 |
Interior Features
| Flooring | Carpet,Tile,Wood |
|---|---|
| Fireplace Features | Family Room,Gas |
| Basement (Y/N) | No |
| Fireplace Y/N | Yes |
| Above Grade Finished Area | 3744 |
| Half Baths | 1 |
| Laundry Features | Laundry Room,Main Level |
| Total Bedrooms | 4 |
| Total Baths | 5 |
| SqFt Main | 1793 |
| SqFt Upper | 1951 |
| Bedroom | 1 |
Exterior Features
| Exterior Amenities | In-Ground Irrigation |
|---|---|
| Fencing | Back Yard |
| Parking Features | Attached Garage |
| Lot Features | Cul-De-Sac,Wooded |
| Water Source | City |
| Lot Size Area | 0.39 |
| Foundation Details | Crawl Space |
| Road Surface Type | Concrete,Paved |
| Door Features | Sliding Doors |
| Road Responsibility | Publicly Maintained Road |
| Main Level Garage YN | Yes |
Amenities
- Foreclosure
- Views
- Short Sale
- New Construction
- Adult 55+
- Lease To Own
- No HOA Fees
- Furnished
- Primary On Main
- Air Conditioning
- Seller Finance
- Green
- Fixer Upper
- Horse
- Golf
- Fireplace
- Deck
- Garage
- Basement
- Pool
Property vs Single Family Average in 28031
Price
Year Built
Visits
In The Neighborhood
Views
Cornelius
$ 2,290,000
18350 Invergordon Lane
Cornelius, NC 28031
- Type
- Single Family
- Size
- 4,972 SqFt
- Rooms
- 4 Beds + 4.5 Baths

Waterfront
Cornelius
$ 9,950,000
18802 Balmore Pines Lane
Cornelius, NC 28031
- Type
- Single Family
- Size
- 9,248 SqFt
- Rooms
- 5 Beds + 8 Baths
Waterfront
Cornelius
$ 5,295,000
18332 Harbor Light Boulevard
Cornelius, NC 28031
- Type
- Single Family
- Size
- 6,776 SqFt
- Rooms
- 5 Beds + 6 Baths
Waterfront
Cornelius
$ 8,499,999
16920 Harbor Master Cove
Cornelius, NC 28031
- Type
- Single Family
- Size
- 11,148 SqFt
- Rooms
- 6 Beds + 8 Baths
Viewed
Cornelius
$ 1,799,000
18330 Scotscraig Lane
Cornelius, NC 28031
- Type
- Single Family
- Size
- 3,065 SqFt
- Rooms
- 4 Beds + 3.5 Baths
Reduced
Cornelius
$ 4,200,000
19053 Double Eagle Drive
Cornelius, NC 28031
- Type
- Single Family
- Size
- 4,825 SqFt
- Rooms
- 4 Beds + 4.5 Baths
Reduced
Cornelius
$ 2,149,000
17825 Spinnakers Reach Drive
Cornelius, NC 28031
- Type
- Single Family
- Size
- 4,200 SqFt
- Rooms
- 5 Beds + 3.5 Baths
Reduced
Cornelius
$ 1,950,000
18620 Town Harbour Road
Cornelius, NC 28031
- Type
- Single Family
- Size
- 4,609 SqFt
- Rooms
- 5 Beds + 3.5 Baths
Open House
Cornelius
$ 1,675,000
17626 Spinnakers Reach Drive
Cornelius, NC 28031
- Type
- Single Family
- Size
- 3,610 SqFt
- Rooms
- 6 Beds + 4 Baths
Reduced
Cornelius
$ 2,899,000
18300 Scotscraig Lane
Cornelius, NC 28031
- Type
- Single Family
- Size
- 5,300 SqFt
- Rooms
- 5 Beds + 4.5 Baths
Reduced
Cornelius
$ 2,999,000
18426 Peninsula Cove Lane
Cornelius, NC 28031
- Type
- Single Family
- Size
- 5,127 SqFt
- Rooms
- 4 Beds + 3.5 Baths
Reduced
Cornelius
$ 1,745,000
18928 Peninsula Point Drive
Cornelius, NC 28031
- Type
- Single Family
- Size
- 3,831 SqFt
- Rooms
- 4 Beds + 3.5 Baths
